

Listing Courtesy of:  Midwest Real Estate Data as distributed by MLS GRID / Listed By: Rich Kwasniak, Coldwell Banker Realty
 Midwest Real Estate Data as distributed by MLS GRID / Listed By: Rich Kwasniak, Coldwell Banker Realty
 650 Twisted Oak Lane Buffalo Grove, IL 60089
Active (4 Days)
$535,000 (USD)
OPEN HOUSE TIMES
-
OPENSat, Sep 512 noon - 2:00 pm

Description
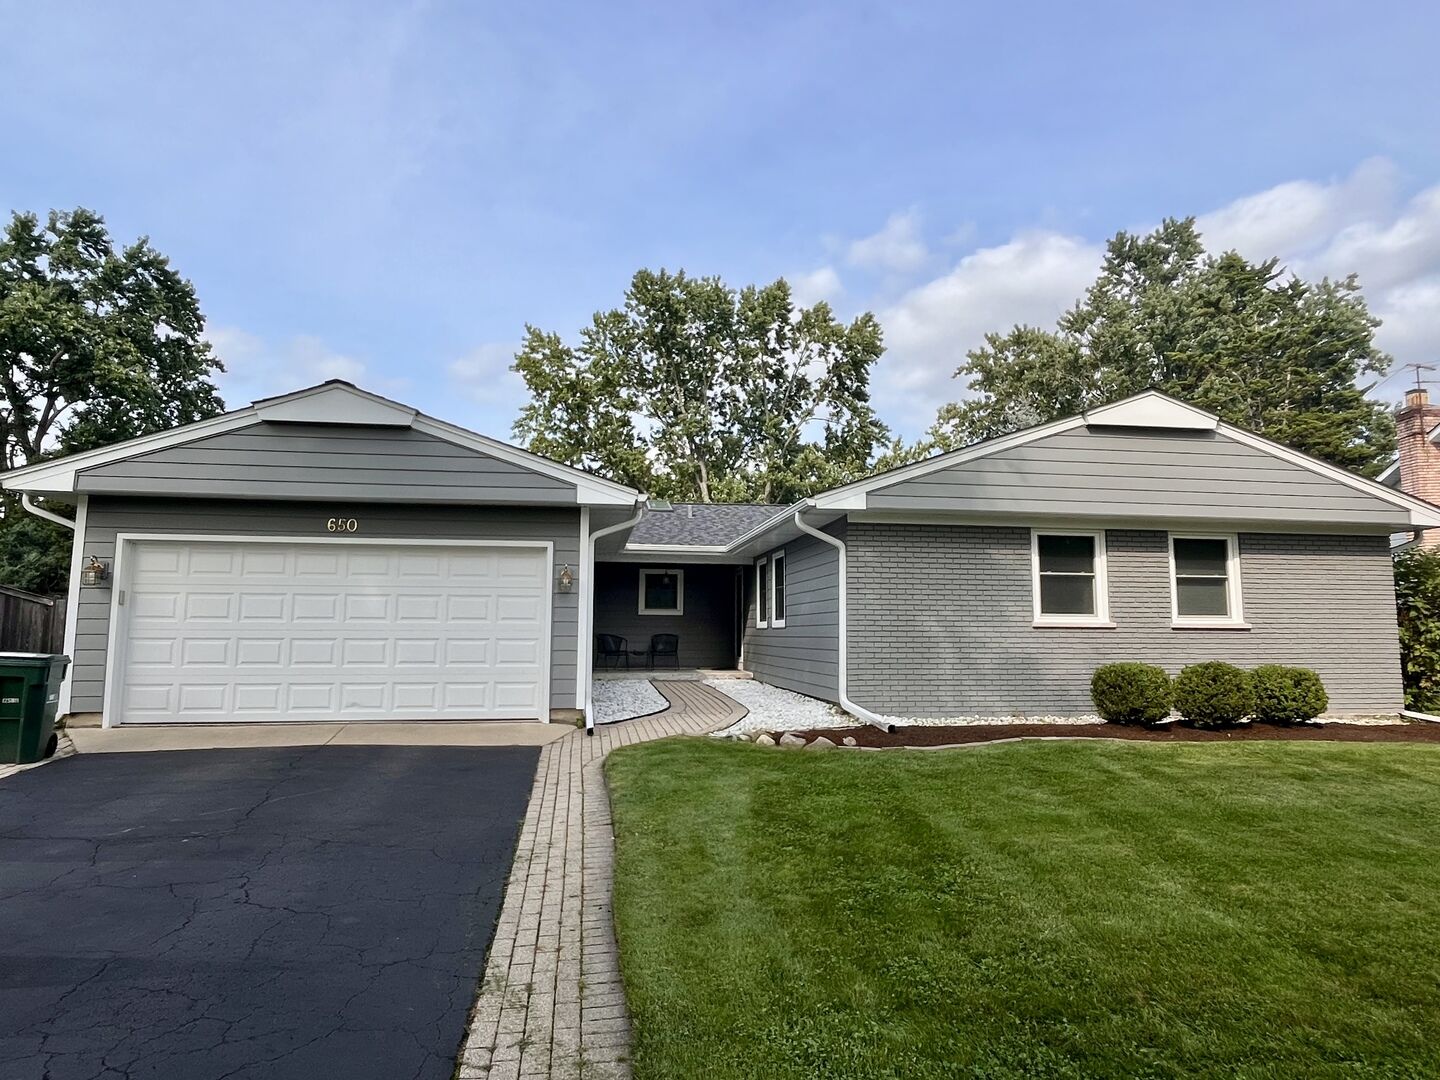
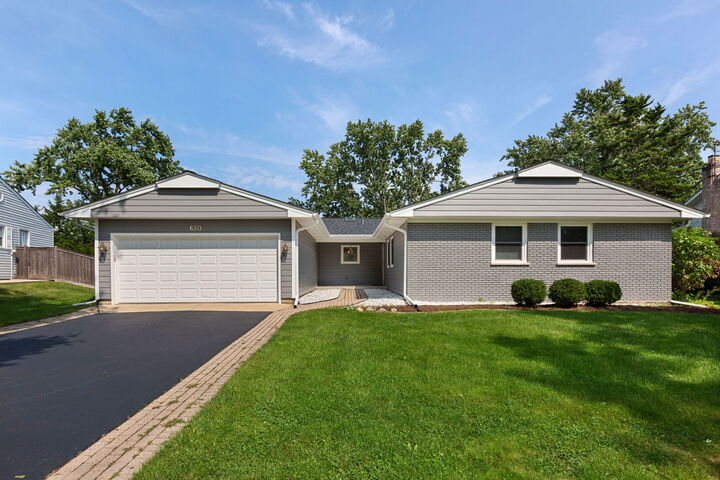
Beautiful move-in ready expanded Buckingham Ranch in the highly rated Stevenson High School District has been Upgraded and Updated. New siding 2025, new windows 2024,new Bosch Tankless water heater 2024, new roof, gutters, fascia soffit 2023 . New sump pump and battery back-up 2026. This beautiful home also has a Wolf range/oven for those home-cooked meals and a Miele dishwasher. There are 2 fireplaces, one gas log and 1 wood burning with a new damper. The fireplace and chimney has been cleaned every year. From the warmth of the fireplace, to the warmth of the red oak hardwood floor, this great home awaits you. This area is close to shopping, dining and Long Grove with its Strawberry Fest and Chocolate Fest and dare I mention Craft Beer Fest. However, Buffalo Grove also has its own festivals, shopping and dining to enjoy. Buffalo Grove's motto is Smart.With Heart. Smart because of the great schools and with heart because of its great spirit.
MLS #:
12731802
12731802
Taxes
$13,304(2025)
$13,304(2025)
Lot Size
10,180 SQFT
10,180 SQFT
Type
Single-Family Home
Single-Family Home
Year Built
1970
1970
Style
Ranch
Ranch
School District
125,96
125,96
County
Lake County
Lake County
Community
Strathmore
Strathmore
Listed By
Rich Kwasniak, Coldwell Banker Realty
Source
Midwest Real Estate Data
Last checked Sep 4 2026 at 11:03 PM GMT+0000
Midwest Real Estate Data
Last checked Sep 4 2026 at 11:03 PM GMT+0000
Bathroom Details
- Full Bathrooms: 2
Interior Features
- Appliance: Range
- Appliance: Refrigerator
- Appliance: Washer
- Appliance: Dryer
- Appliance: Range Hood
Subdivision
- Strathmore
Property Features
- Fireplace: 2
Heating and Cooling
- Natural Gas
- Central Air
Basement Information
- Crawl Space
Exterior Features
- Roof: Asphalt
Utility Information
- Utilities: Water Source: Lake Michigan
- Sewer: Public Sewer
School Information
- Elementary School: Ivy Hall Elementary School
- Middle School: Twin Groves Middle School
- High School: Adlai E Stevenson High School
Parking
- Garage Owned
- Attached
- Garage
- Yes
Living Area
- 2,056 sqft
Location
Disclaimer: Square footage is based on information available to agent, including County records. Information has not been verified by agent and should be verified by buyer.
Based on information submitted to the MLS GRID as of 9/4/2026 23:03. All data is obtained from various sources and may not have been verified by broker or MLS GRID. Supplied Open House Information is subject to change without notice. All information should be independently reviewed and verified for accuracy. Properties may or may not be listed by the office/agent presenting the information.
